<-- style PDP --> 1469 Haws Crescent, Milton - Single Family Residence for sale for $1,099,999
  • new
  • for sale

1469 Haws Crescent

Milton, ON, L9T 8V2 - CL Clarke

$1,099,999

  • Neighbourhood

    CL Clarke

  • Major Intersection

  • Listed Since: 3 day(s)

  • Last update: today

Overview

  • Property Type

    Single Family Residence, A-Frame

  • Bedrooms

    3 + 1

  • Bathrooms

    4

  • Basement

    Full, Finished

  • Kitchen

    n/a

  • Total Parking

    3 (1 null Garage)

  • Lot Size

    Available Upon Request

  • Taxes

    $5,407.17 (2026)

  • Type

    Freehold

Property Description

Property description for 1469 Haws Crescent, Milton

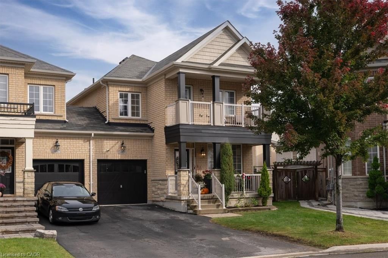
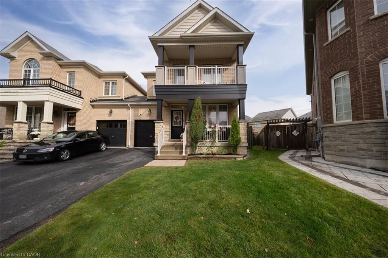
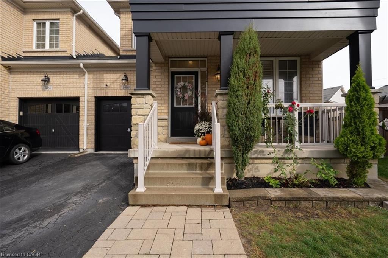
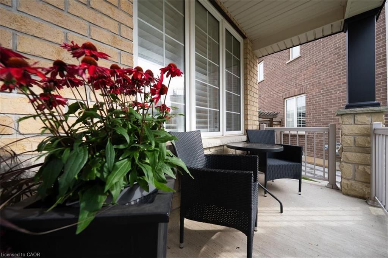
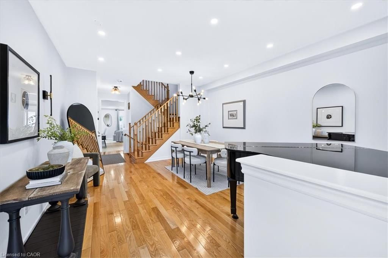
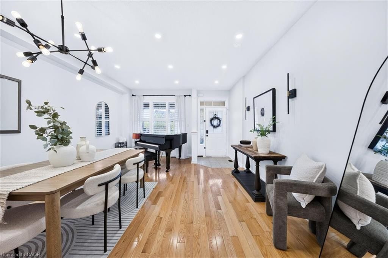
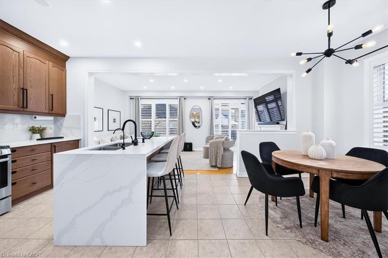
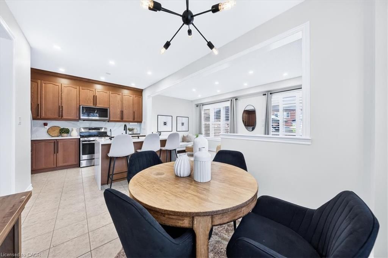
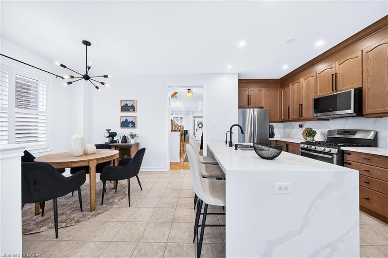
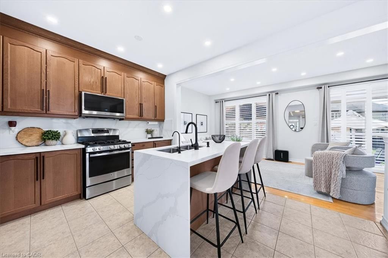
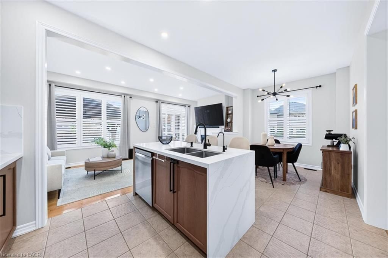
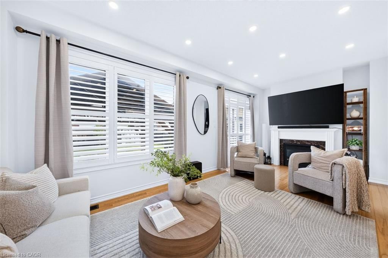
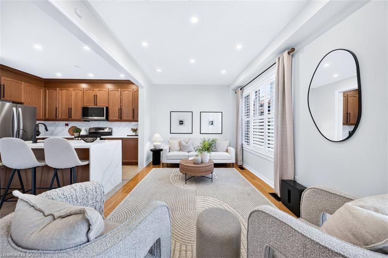
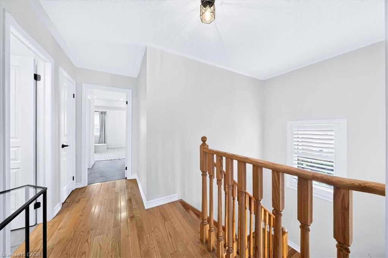
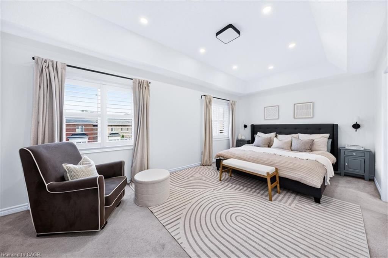
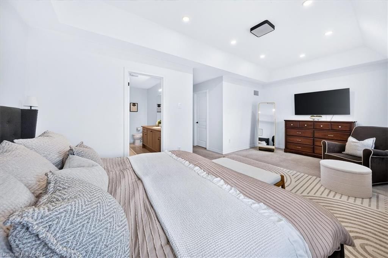
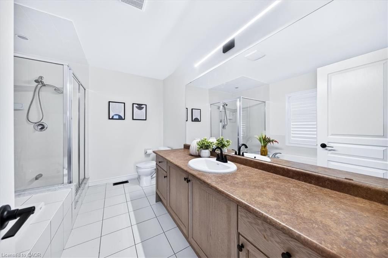
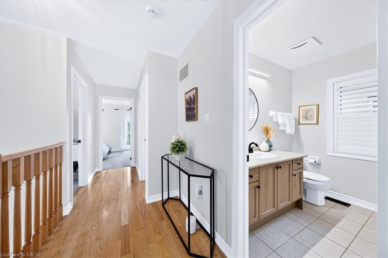
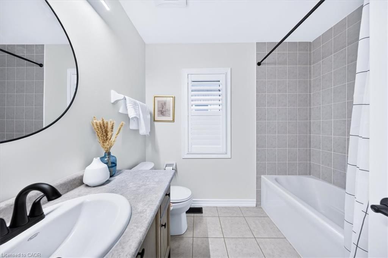
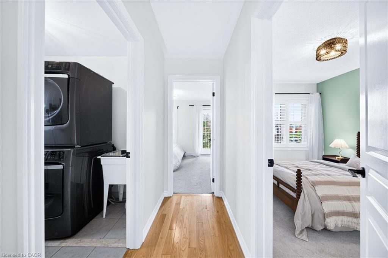
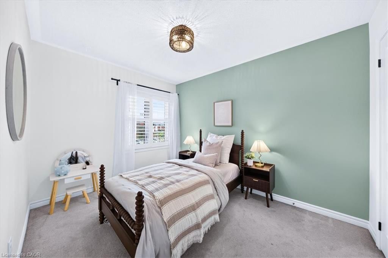
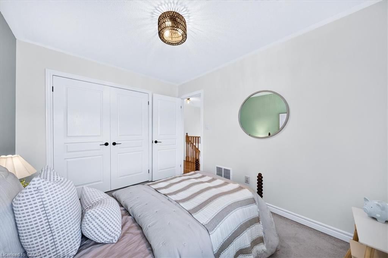
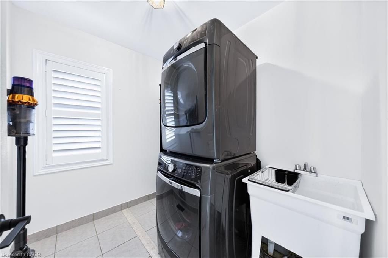
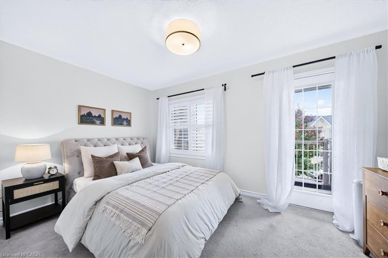
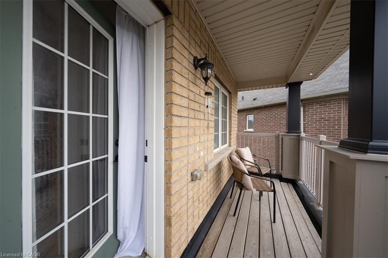
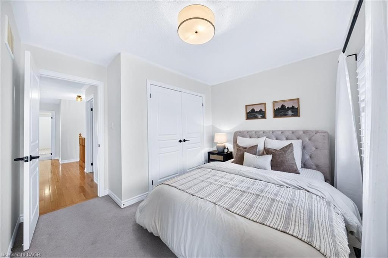
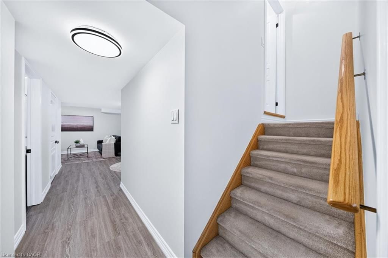
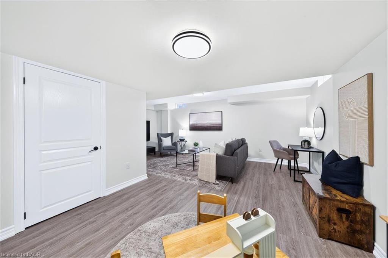
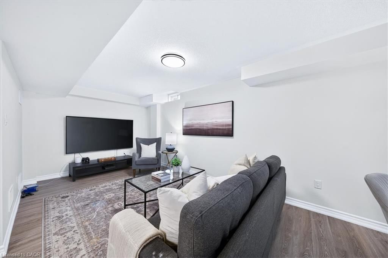
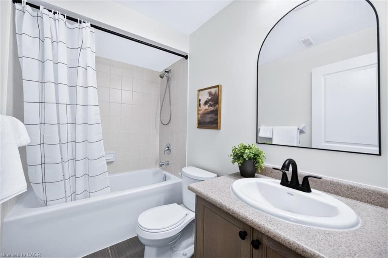
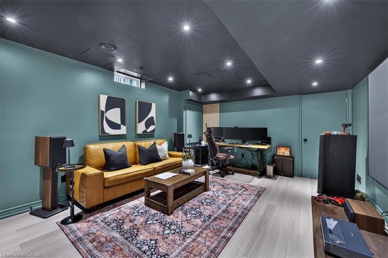
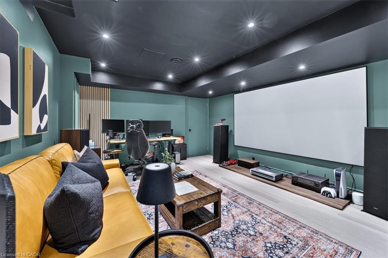
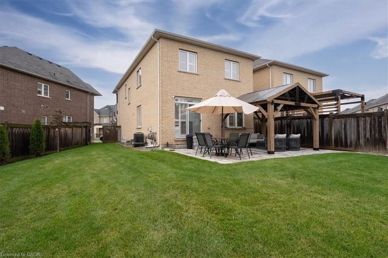
Welcome to 1469 Haws Crescent, built in 2014 in Milton's Clarke neighbourhood. This semi-detached home is linked only at the garage, with no shared interior walls. Inside, the finished basement has a full bathroom and a theatre room (or extra bedroom) completed in 2026. Pot lights run throughout, and smart home controls cover most of the house. Upgrades include a water softener with filtered drinking water, a tankless water heater (2025, rental) and a new microwave (2026). Security film on the front door, back patio door and side window adds peace of mind. Outside, the home sits on the largest lot in the neighbourhood. The backyard was redone in 2025 with professional landscaping, newly planted trees and outdoor pot lights. Enjoy a private balcony off the second bedroom and a front porch facing Haws Crescent. Meticulously maintained. A must see.

Listed by Royal Lepage Real Estate Associates

  • MLS #

    40868923

  • Sq. Ft

    2000

  • Sq. Ft. Source

    MLS

  • Lot Irregularities

    n/a

  • Year Built

    Available Upon Request

  • Pool

    n/a

  • Drive

    n/a

  • Garage

    n/a

  • Total Parking

    3

  • Family Room

    n/a

  • Den

    n/a

  • Exterior

    Brick

  • Fireplace

    n/a

  • Roof

    Asphalt Shing

  • Foundation

    n/a

  • Elevator

    n/a

  • Water View

    n/a

  • Laundry Level

    n/a

  • Heat

    Forced Air

  • A/C

    Central Air

  • Water

    Municipal

  • Water Supply

    n/a

  • Sewers

    n/a

  • Central Vac

    Y

  • Bedroom

    2.44 x 2.44 ft Second level

  • Bathroom

    false Second level

    5+ Piece

  • Bedroom Primary

    3.05 x 2.44 ft Second level

  • Bedroom

    3.05 x 3.05 ft Basement level

  • Bathroom

    false Second level

    4-Piece

  • Basement

    3.66 x 2.44 ft Basement level

  • Bathroom

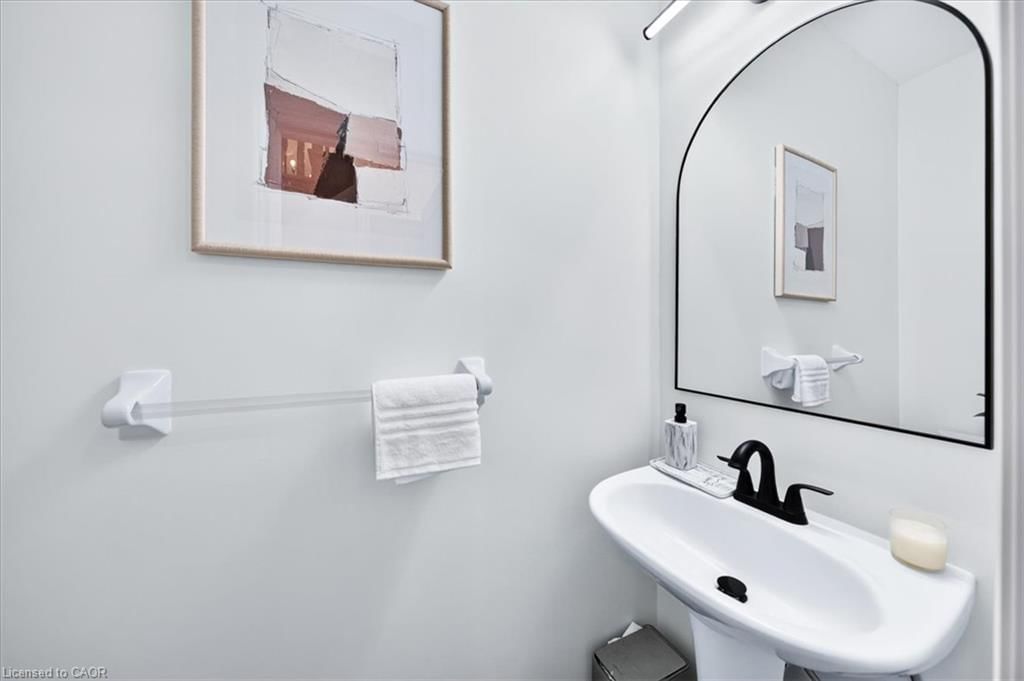
    false Main level

    2-Piece

  • Bedroom

    2.44 x 2.44 ft Second level

  • Kitchen

    5.49 x 5.49 ft Main level

  • Living Room

    5.49 x 3.05 ft Main level

  • Bathroom

    false Basement level

    4-Piece

  • MLS #

    40868923

  • Sq. Ft

    2000

  • Sq. Ft. Source

    MLS

  • Lot Irregularities

    n/a

  • Year Built

    Available Upon Request

  • Pool

    n/a

  • Drive

    n/a

  • Garage

    n/a

  • Total Parking

    3

  • Family Room

    n/a

  • Den

    n/a

  • Exterior

    Brick

  • Fireplace

    n/a

  • Roof

    Asphalt Shing

  • Foundation

    n/a

  • Elevator

    n/a

  • Water View

    n/a

  • Laundry Level

    n/a

  • Heat

    Forced Air

  • A/C

    Central Air

  • Water

    Municipal

  • Water Supply

    n/a

  • Sewers

    n/a

  • Central Vac

    Y

  • Bedroom

    2.44 x 2.44 ft Second level

  • Bathroom

    false Second level

    5+ Piece

  • Bedroom Primary

    3.05 x 2.44 ft Second level

  • Bedroom

    3.05 x 3.05 ft Basement level

  • Bathroom

    false Second level

    4-Piece

  • Basement

    3.66 x 2.44 ft Basement level

  • Bathroom

    false Main level

    2-Piece

  • Bedroom

    2.44 x 2.44 ft Second level

  • Kitchen

    5.49 x 5.49 ft Main level

  • Living Room

    5.49 x 3.05 ft Main level

  • Bathroom

    false Basement level

    4-Piece

Thinking of Selling?

Find Out Your Home’s Value in Today’s Market!

No Email or Signup is required to view your home estimate.

estimate your home value

Contact Manoj Kukreja

Sales Representative,
Century 21 People’s Choice Realty Inc.,
Brokerage
(647) 576 - 2100

Manoj profile avatar

Mortgage Calculator

This data is for informational purposes only.

Mortgage Payment per month

Principal Amount

Interest

Total Payable

Amortization

Amortization

Closing Cost Calculator

This data is for informational purposes only.

Closing Cost Total for this property

Total Cash flow for purchasing this property

Down Payment(%)*
Additional information

Provincial Land Transfer Tax

Ontario Land Transfer Tax Rebate

Toronto Land Transfer Tax

Toronto Land Transfer Tax Rebate

PST on CMHC Insurance Premium

Lawyer Fees

$2,825

Government Registration Fee's

$164

Title Insurance

Closing Cost Total

Total Cash flow for purchasing this property

Provincial Land Transfer Tax

Ontario Land Transfer Tax Rebate

Toronto Land Transfer Tax

Toronto Land Transfer Tax Rebate

PST on CMHC Insurance Premium

Lawyer Fees

$2,825

Government Registarion Fee's

$164

Title Insurance

Down Payment(%)*

* A down payment of less than 20% is permitted only for first-time home buyers purchasing their principal residence. The minimum down payment required is 5% for the portion of the purchase price up to $500,000, and 10% for the portion between $500,000 and $1,500,000. For properties priced over $1,500,000, a minimum down payment of 20% is required.

Thinking of Selling?

Find Out Your Home’s Value in Today’s Market!

No Email or Signup is required to view your home estimate.

estimate your home value

Contact Manoj Kukreja

Sales Representative, Century 21 People’s Choice Realty Inc., Brokerage
(647) 576 - 2100

Manoj profile avatar

Recent Sold Listings in CL Clarke, Milton

Popular Cities